 Skip to content

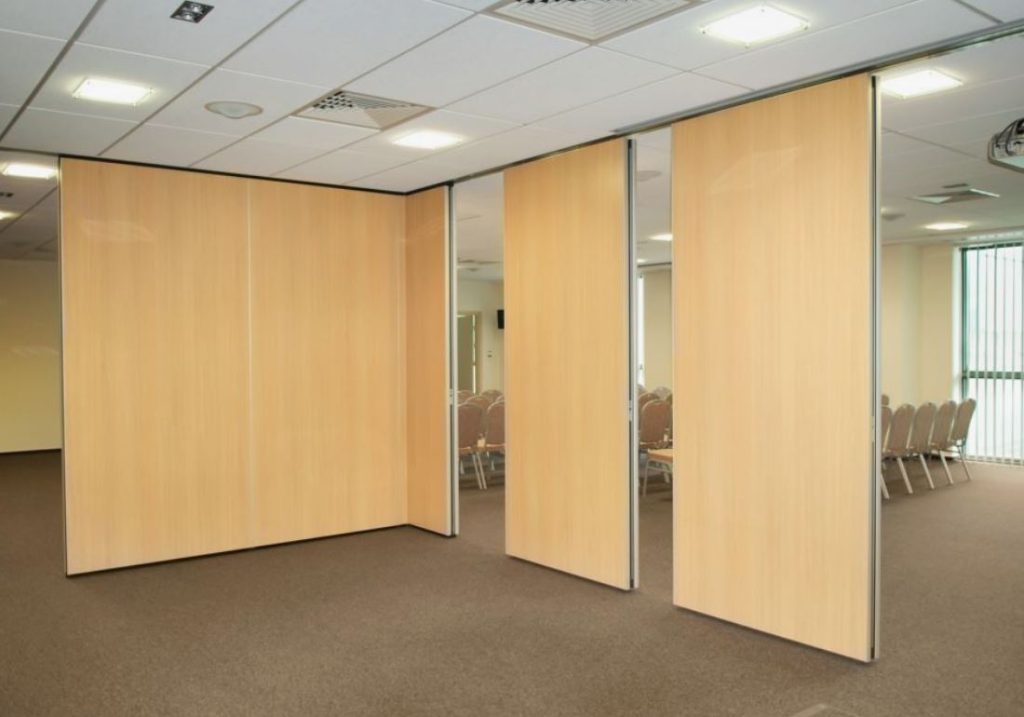
Choosing the right Office Partition Manila solution can make a major difference in how a workplace looks, functions, and supports employee productivity. Businesses in Manila and Quezon City increasingly need flexible office layouts that can accommodate private discussions, collaborative work, focused tasks, meetings, and changing team sizes. Office partitions provide a practical way to divide a workspace without committing to permanent construction, making them useful for corporate offices, startups, schools, healthcare facilities, government workplaces, and professional firms.
What Is an Office Partition?
An office partition is a structure used to divide an open workspace into separate functional areas. Depending on the design, partitions can create private offices, workstations, meeting spaces, reception areas, conference rooms, and employee zones while maintaining an organized appearance.
Common partition materials include glass, aluminum, wood, laminate panels, fabric, and combinations of several materials. The right choice depends on privacy requirements, office size, lighting, budget, maintenance needs, and the overall interior design.
For Manila businesses, partition systems can be particularly useful when companies need to make better use of existing floor space without extensive renovation.
Why Office Partitions Are Important for Manila Workplaces
Modern offices need to balance collaboration with privacy. A completely open office can encourage communication, but excessive noise and visual distractions may make concentrated work difficult. On the other hand, fully enclosed offices can reduce flexibility.
A thoughtfully planned partition system creates a middle ground. Employees can work together while still having designated areas for meetings, private conversations, focused tasks, and management functions.
Office partitions can also help businesses adapt their layouts when departments expand or working arrangements change. Instead of rebuilding an entire office, selected partition sections can often be modified or reconfigured.
Popular Office Partition Types in Manila
Different businesses require different levels of privacy and flexibility. Understanding the available options makes it easier to select a suitable system.
Glass Office Partitions
Glass partitions are widely used when businesses want to create enclosed spaces without making the workplace feel dark or visually restricted. They allow natural and artificial light to move between areas while providing separation.
Clear glass provides strong visual connectivity, while frosted or patterned glass can increase visual privacy. Glass partitions can work well for meeting rooms, executive offices, consultation rooms, and management areas.
Aluminum and Glass Partitions
Aluminum-framed glass systems combine a structured frame with transparent or privacy glass. They can provide a clean appearance and are suitable for offices that want defined rooms while maintaining an open visual environment.
The frame finish, glass type, door design, and partition configuration can be selected according to the workplace’s interior style.
Solid Panel Partitions
Solid partitions provide greater visual privacy than transparent systems. They are useful for departments handling confidential documents, customer information, financial records, or sensitive discussions.
Panel systems can also help establish clearly defined employee work areas and departmental zones.
Fabric and Acoustic Partitions
Some workplaces need additional control over sound and visual distractions. Fabric-covered panels and acoustic partition solutions can help separate work areas while supporting a quieter office environment.
They can be particularly useful in open-plan offices where employees need dedicated areas for concentration.
Modular Office Partitions
Modular systems are designed with flexibility in mind. Businesses can use them to create workstations, private offices, meeting areas, and departmental zones while allowing future changes to the layout.
This makes modular partitions relevant for growing companies and offices that regularly change their team structure.
How to Choose the Right Office Partition
Selecting a Office Partition Manila should begin with the purpose of each workspace rather than appearance alone. Before ordering a system, consider how employees will use the area and what type of separation is actually required.
Privacy: Determine whether the space requires visual privacy, acoustic privacy, or both.
Natural light: Glass and partially transparent systems can help maintain light distribution.
Noise control: Offices with frequent meetings or phone calls may require acoustic considerations.
Available floor area: Partition thickness and door placement should be considered during space planning.
Future flexibility: Businesses expecting expansion may benefit from modular solutions.
Maintenance: Choose finishes that are practical for the expected level of daily use.
Office aesthetics: The partition should complement desks, chairs, storage units, reception furniture, and other interior elements.
Office Partitions for Small and Large Offices
Office partitions are not limited to large corporate workplaces. Small businesses can use them to divide a limited floor area into practical zones without making the office feel unnecessarily crowded.
For example, a compact Manila office could use a glass partition to separate a meeting room from an employee workstation area. A larger corporate workplace may combine solid panels, glass rooms, executive offices, collaborative spaces, and shared workstations.
The important factor is proportion. Partition layouts should support movement and functionality rather than simply creating as many enclosed spaces as possible.
Office Partition Design Ideas for Manila Businesses
A good office partition design should reflect the way employees and visitors actually use the workplace.
Glass meeting rooms can provide dedicated spaces for client discussions while maintaining visibility across the office. Half-height partitions can define workstations without completely isolating employees. Solid panels can be used around areas that require additional privacy.
Businesses can also combine partition systems with modern office desks, ergonomic chairs, filing cabinets, storage solutions, and reception furniture. This creates a consistent workplace environment instead of treating partitions as an isolated installation.
For offices in Manila and Quezon City, space planning should also consider employee circulation, meeting requirements, storage, electrical access, lighting, ventilation, and future expansion.
Office Partition Manila Buying Considerations
Before purchasing or installing an office partition, businesses should ask several practical questions.
How many employees will use the space? Which departments need privacy? Are meeting rooms required? Does the office receive enough natural light? Will the company expand? Are there existing electrical and network points that need to remain accessible?
Budget should also be considered carefully. The lowest initial price may not always represent the most suitable long-term solution. Durability, maintenance, installation requirements, flexibility, and compatibility with existing furniture can all affect the overall value.
Businesses should request a detailed quotation that clearly explains materials, dimensions, finishes, doors, installation, and any additional requirements.
Office Partitions and Workplace Productivity
A well-planned workplace can make it easier for employees to switch between different types of work. Focused tasks may require a quieter environment, while brainstorming and teamwork benefit from accessible collaborative areas.
Partitions can support this balance by creating zones with different functions. However, partitions alone do not guarantee higher productivity. Their effectiveness depends on the complete office design, including furniture arrangement, lighting, acoustics, ventilation, circulation, and employee needs.
This is why workspace planning should happen before selecting a partition style.
Common Office Partition Mistakes to Avoid
One common mistake is choosing partitions based only on appearance. A beautiful partition may still be unsuitable if it provides insufficient privacy or interferes with movement.
Another issue is overcrowding the workplace with unnecessary walls. Excessive partitioning can reduce flexibility and make a small office feel even smaller.
Poor door placement can also create circulation problems. Similarly, ignoring electrical outlets, network connections, lighting, and air-conditioning requirements can result in expensive adjustments later.
Businesses should also avoid selecting materials without considering cleaning and maintenance requirements.
Office Partition Planning for Manila and Quezon City
Local businesses should consider the actual characteristics of their workplace before finalizing a partition layout. An office in a dense commercial environment may have different space constraints from a larger workplace in Quezon City.
The planning process should include accurate measurements, employee requirements, department functions, meeting needs, storage requirements, and future growth.
It is also useful to coordinate the partition plan with existing office furniture. Desk dimensions, workstation arrangements, cabinets, chairs, and circulation paths can affect where partitions should be positioned.
How to Get Better Value From Office Partitions
The best value comes from matching the partition system to the actual requirements of the business. Instead of automatically selecting the most expensive material, companies should identify where privacy, flexibility, acoustic separation, and visual openness are genuinely needed.
A mixed approach can sometimes be practical. For example, transparent partitions may work around meeting rooms while solid or acoustic panels can be used where greater privacy is required.
This approach can help businesses create functional work zones while maintaining a professional office appearance.
Frequently Asked Questions
What is the purpose of an office partition?
Office partitions divide a workspace into functional areas for privacy, collaboration, meetings, focused work, and better space organization.
Are glass office partitions suitable for Manila offices?
Yes. Glass systems can create enclosed spaces while maintaining visual openness and allowing light to pass between areas.
Which partition is best for a small office?
The appropriate option depends on privacy, layout, lighting, acoustics, and budget. Glass, half-height, and modular systems can be considered where maintaining an open feel is important.
Can office partitions be customized?
Many partition systems can be customized according to dimensions, materials, finishes, doors, privacy requirements, and office layout.
How much does an office partition cost in Manila?
The final cost varies according to materials, dimensions, design, installation, glass specifications, hardware, and project requirements. A site assessment and detailed quotation are preferable to relying on a generic price.
Can partitions be combined with office furniture?
Yes. Partitions can be planned alongside desks, workstations, chairs, cabinets, storage units, and meeting furniture to create a coordinated office layout.
Are modular partitions suitable for growing businesses?
They can be useful for businesses that expect their workspace requirements to change because modular systems can offer greater layout flexibility than permanent construction.
Choosing an Office Partition Supplier
When comparing suppliers, businesses should look beyond product photographs and advertised prices. Ask about material specifications, customization options, installation, project planning, warranty terms, maintenance, and after-sales support.
A reliable supplier should be able to understand the intended use of the workspace and recommend options based on practical requirements rather than simply promoting one product.
For organizations planning a new office or renovation in Manila or Quezon City, it can also be useful to prepare floor plans, measurements, employee counts, department requirements, and photographs of the existing space before requesting a quotation.
Create a More Functional Office Layout
A carefully planned partition system can help businesses organize their workplace without sacrificing flexibility or professional appearance. From glass meeting rooms and private offices to modular workstations and acoustic zones, the right solution depends on how the space needs to function.
If you are planning an office renovation, relocation, or new workspace in Manila or Quezon City, consider discussing your floor plan and requirements with Modern Desks and Office Cubicles. A detailed consultation can help you evaluate partition materials, workspace configuration, furniture integration, and practical installation requirements before making a purchasing decision.
